
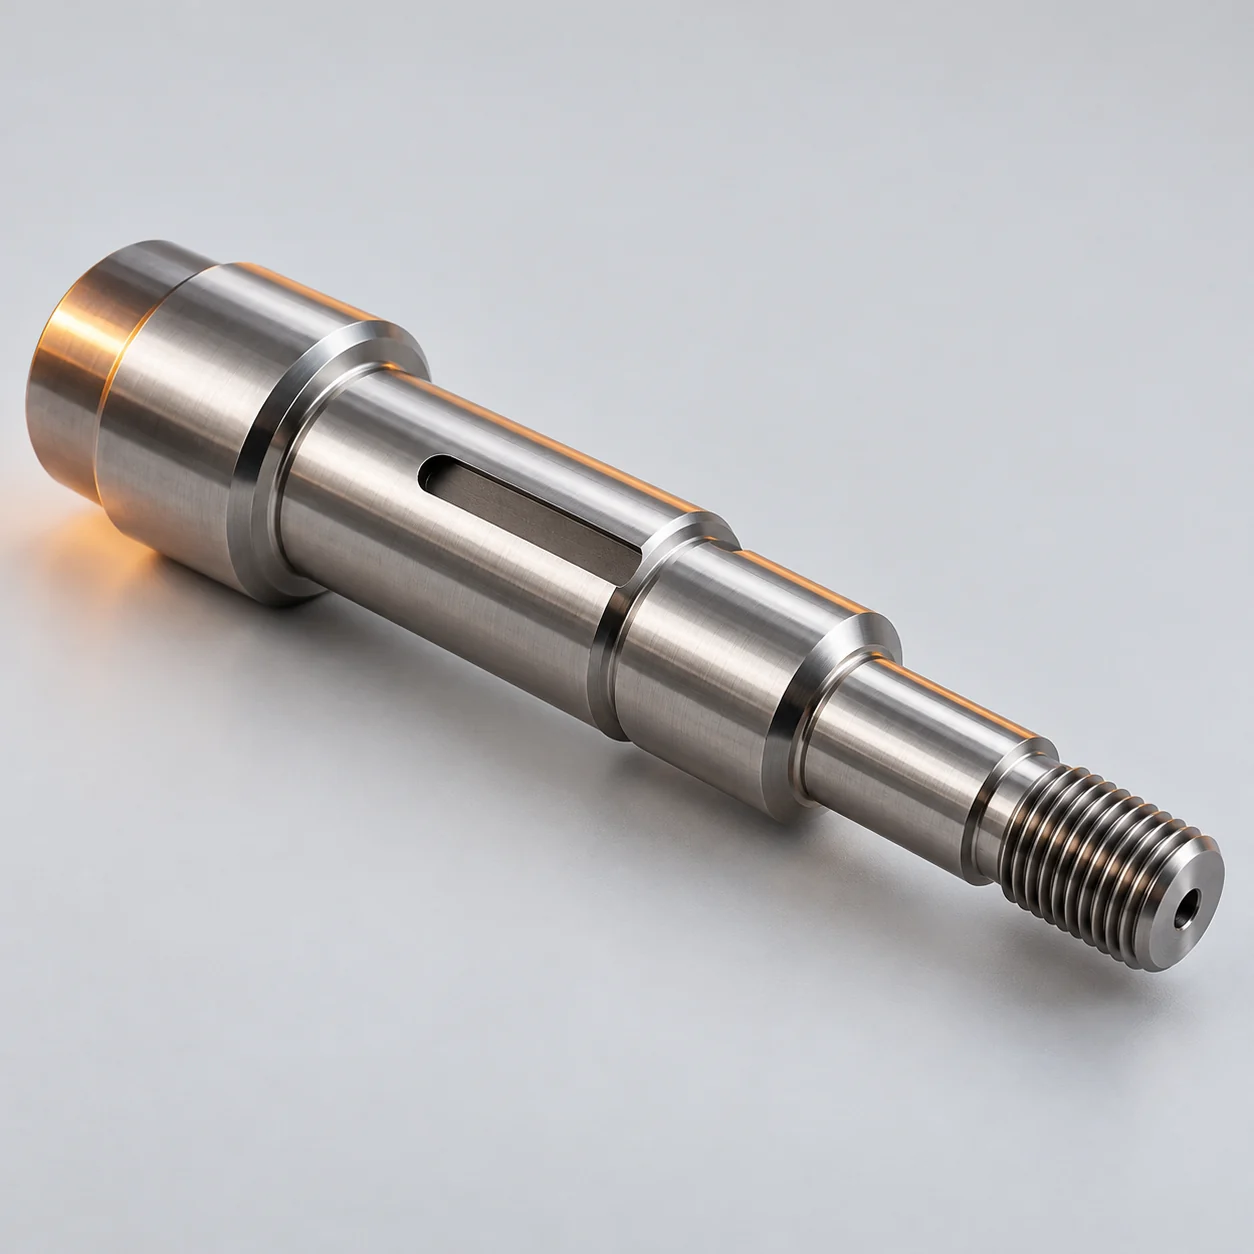
01 / THE APPLICATION & CHALLENGE
What needs to be resolved?
Geometry & access
Concentric features need a clear relationship to the drawing datums.
Assembly relationships
Long slender features and thin sleeves can require workholding review.
Acceptance & handover
Finishing or heat-treatment requirements may affect the final mating dimensions.
02 / A PROPOSED REVIEW
Define a solution around the function.
- 01
Define the mating conditions
Identify bearing seats, sliding interfaces, threads and the mating component requirements.
- 02
Review the complete feature set
Include grooves, cross holes, flats and any operations beyond the main turned geometry.
- 03
Plan final acceptance
Agree critical fits, runout references and when final measurements apply.
03 / ENGINEERING INPUTS
Prepare a brief
that can be reviewed.
These inputs define the scope for discussion. Dimensions, material availability, price and lead time are confirmed after reviewing the actual project.
- Fits & interfaces
- Mating diameters, bearing or sliding functions and datum references.
- Secondary features
- Threads, grooves, cross holes, flats and end-face relationships.
- Material condition
- Exact alloy, supplied condition and any treatment requirements.
- Finish effects
- Final mating sizes and surface requirements after the agreed finishing steps.
- Inspection scope
- Critical diameters, runout references and documentation needs.
04 / VERIFICATION & HANDOVER
Agree what will be checked and delivered.
- ✓Mark functional fits separately from general clearance dimensions.
- ✓Define the datum and measurement conditions for concentric features.
- ✓Confirm sample acceptance and part-protection requirements.
Inspection records, material documents, test methods and packaging are requirements to confirm in the quotation. This page does not establish certification, test capability or a guaranteed result.
05 / QUESTIONS FOR THIS SOLUTION
Clarify the next decision.
Are the shaft and bushing images stock items?+
No. They illustrate geometry and interface questions. A project is reviewed against the customer’s own drawing and agreed requirements.
Can turned parts also have milled features?+
Include every secondary feature in the model and drawing so the process route and required setups can be reviewed together.
Bring your application into the conversation.
Include your drawing revision, material, quantity and the features that matter.